Plan the routine before the finishes
The most useful bathroom improvements often begin with everyday needs: better storage, more comfortable circulation, useful lighting, or a shower that fits the way you live. We discuss what works in the current room and what needs to change before building a selection list.
Treat the room as a coordinated system
A bathroom combines plumbing, ventilation, electrical work, waterproofing, tile, and glass. These elements need to be planned together. Fixture requirements and existing conditions inform the layout, while the selected waterproofing and finish systems must be installed according to the applicable project requirements.
Balance comfort and maintenance
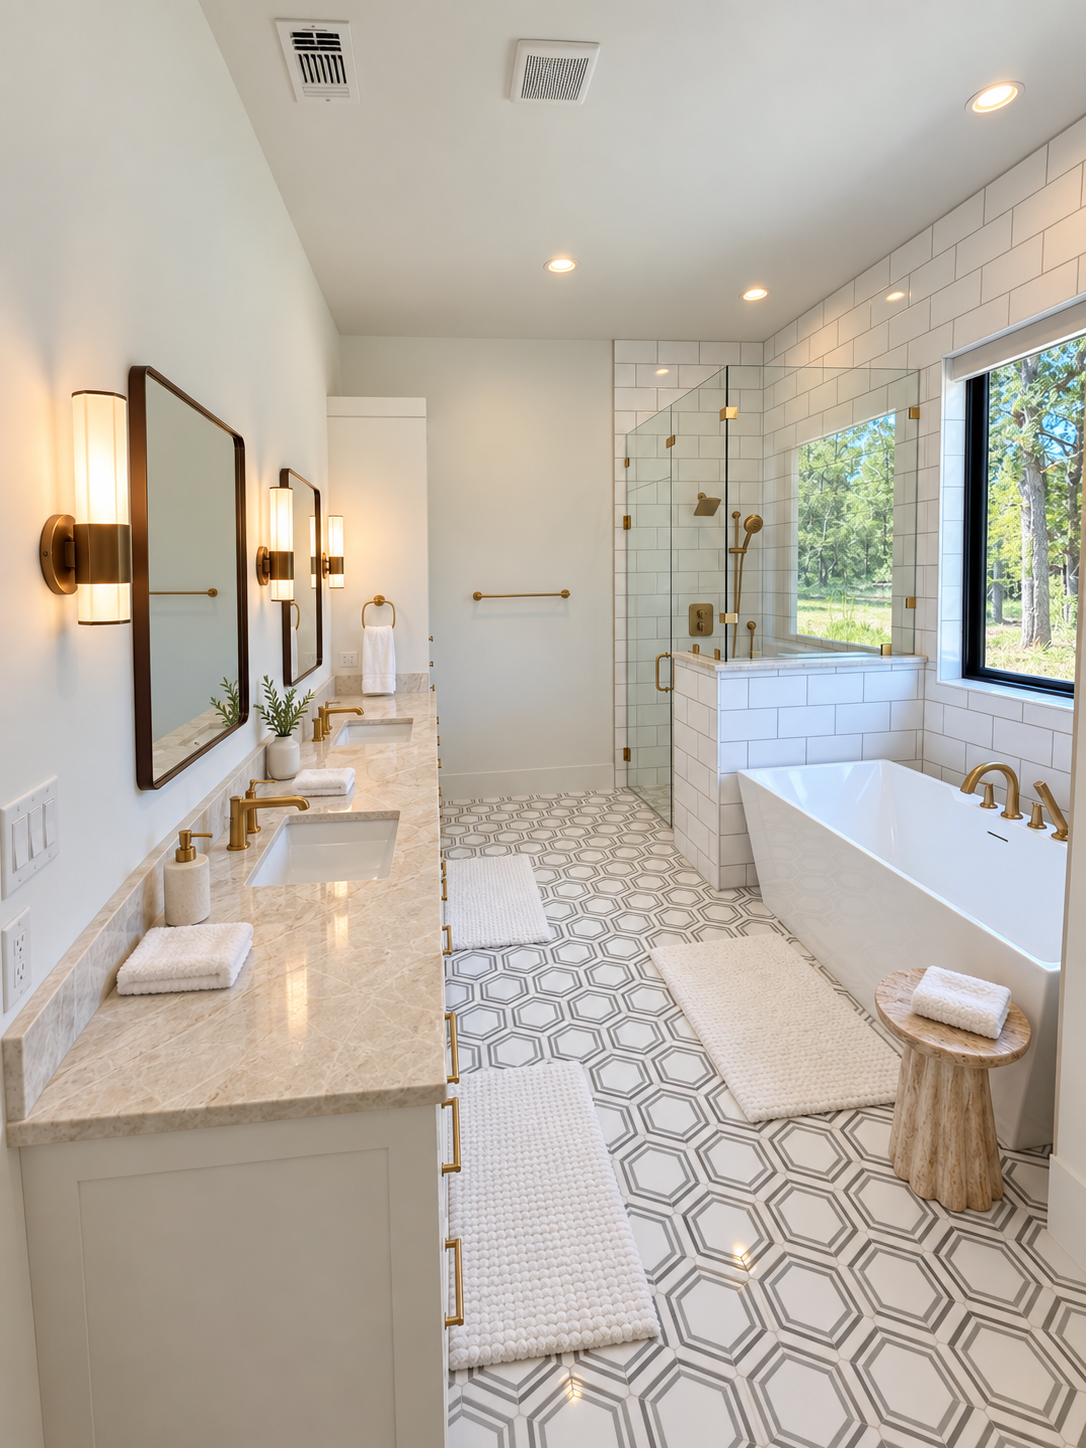
Consider how surfaces will be cleaned, where toiletries and towels will live, and how fixtures feel to use. If long-term accessibility matters, raise it at the beginning so it can inform the design. The Schierwood bath pictured here is a custom-home portfolio example, offered as inspiration for a conversation about your own room.
Clarify what changes and what stays
Moving plumbing, adjusting the footprint, and renewing finishes have different implications for scope. Bring photographs, any available plans, and a list of priorities. We can discuss which decisions need to come first and which existing conditions need closer review.