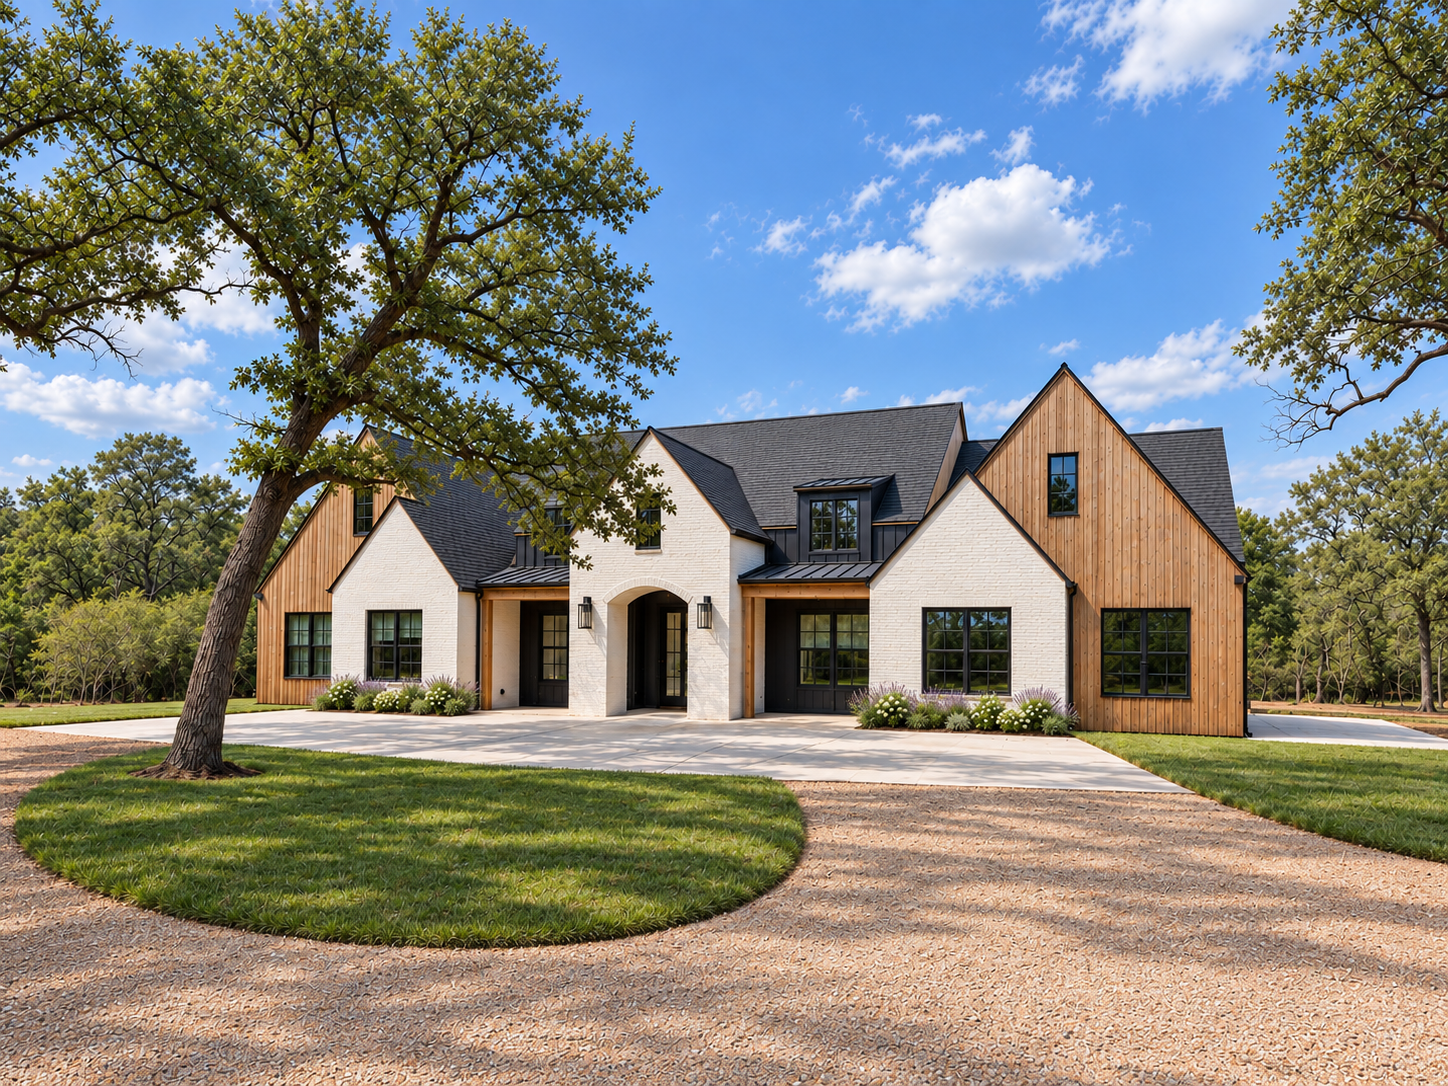
A floor plan is only one part of the project
Building on your land means planning the house and the homesite together. Road access, utility arrangements, drainage, the approach to the home, and the placement of outdoor spaces can influence both design and scope. Discuss those items before treating a plan as ready to build.
Bring the information you already have
A current survey, property location, available utility information, existing drawings, and any known subdivision or property restrictions help organize the first discussion. You do not need every answer to contact us. The goal is to identify what is known and which questions still need to be resolved.
Separate priorities from assumptions
List the spaces that matter most, the way you want to use the property, and your budget goals. Then identify assumptions that need checking: a proposed house location, an existing driveway, or a preferred utility arrangement. Site-specific engineering and investigations should inform final construction decisions.
Move from ideas to an agreed scope
We offer design consultation and pre-construction planning alongside custom home building. As the project develops, plans, selections, site work, budget, and timing need to be coordinated. Chase provides hands-on leadership, with Lenny Dalton contributing decades of residential building experience.