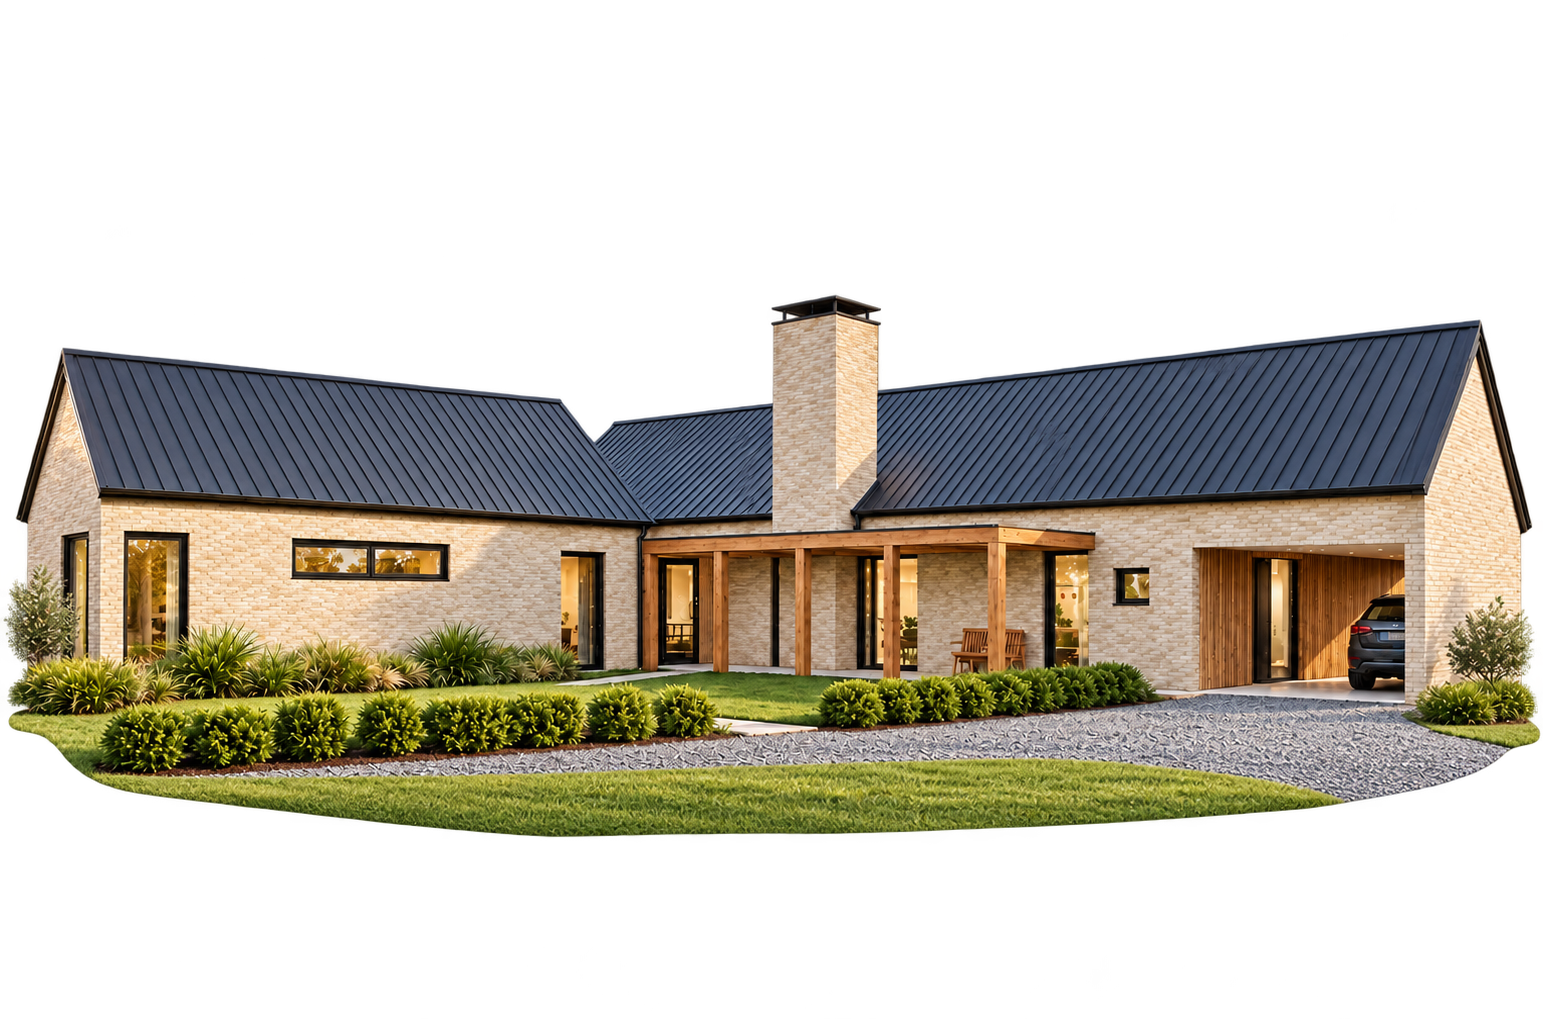
A home planned around everyday life
For a full-time home, the details of an ordinary day deserve as much attention as the rooms guests see first. Where do you enter with groceries? Where does laundry collect? Can someone work quietly while family gathers nearby? Those questions help turn your ideas into a layout that feels natural to use.
A closer look at the Campbell Residence
Our La Grange portfolio includes the Campbell Residence. Its plan brings together indoor-outdoor gathering spaces, a private primary wing with a study and dedicated laundry, and a guest wing with its own living room. The project illustrates how shared spaces and privacy can be considered together. Construction is ongoing; the project page presents the design and available portfolio imagery.
Plan the site and the house together
A town lot and a rural property outside La Grange can have very different starting conditions. We discuss access, utility arrangements, drainage, and the placement of the home alongside the design. Site-specific requirements and professional investigations need to be resolved for the actual property before the construction scope is finalized.
What to bring to our first conversation
Bring your property location, any survey or plans, a few inspiration images, your preferred timing, and a realistic budget range. Identify what matters most and where you are flexible. You can start the conversation before you have finished drawings; we will discuss where you are and what needs to happen next.