Begin with how you use the room
Start by describing what happens in your kitchen: everyday meals, several people cooking at once, weekend guests, or a busy connection to outdoor living. The layout should support those activities. We discuss working space, circulation, storage, and how the kitchen relates to nearby rooms before focusing on finishes.
Coordinate cabinetry and appliances early
Appliance selections affect cabinet openings, clearances, electrical and plumbing needs, and ventilation planning. A coordinated plan is more useful than a collection of separate product choices. Existing conditions and the selected manufacturers’ requirements need to be checked before cabinet dimensions and utility locations are finalized.
Materials that belong together
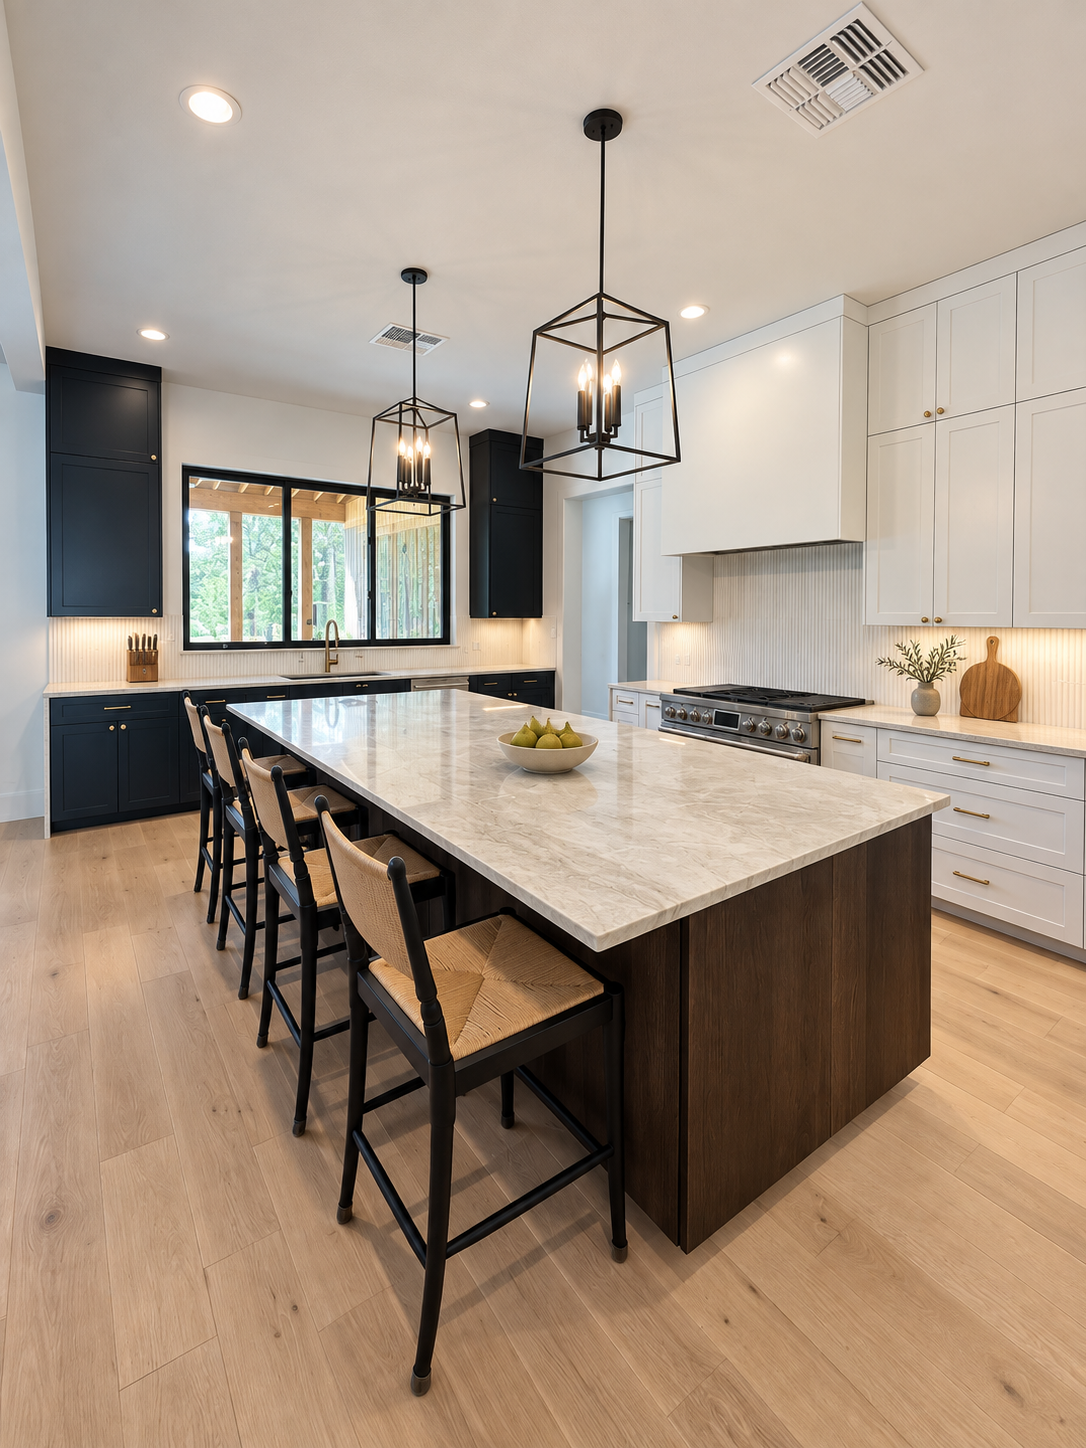
Cabinetry, countertops, flooring, lighting, and hardware should feel like part of the same home. The Schierwood kitchen in our custom-home portfolio offers one example of warm materials and generous gathering space. It is shown as design inspiration, rather than as a completed kitchen-remodel case study.
Define the scope before demolition
Keeping the existing layout and moving major services are different projects. Discuss which walls, appliances, and connections are staying, what needs investigation, and how you will manage meals during construction. Share photos of the current room and the changes that would make the biggest difference.