The arrival
An entrance to remember.
An arched front door, a soaring foyer, and a sweeping stair set a gracious tone.
European inspiration. A warmer way to live.
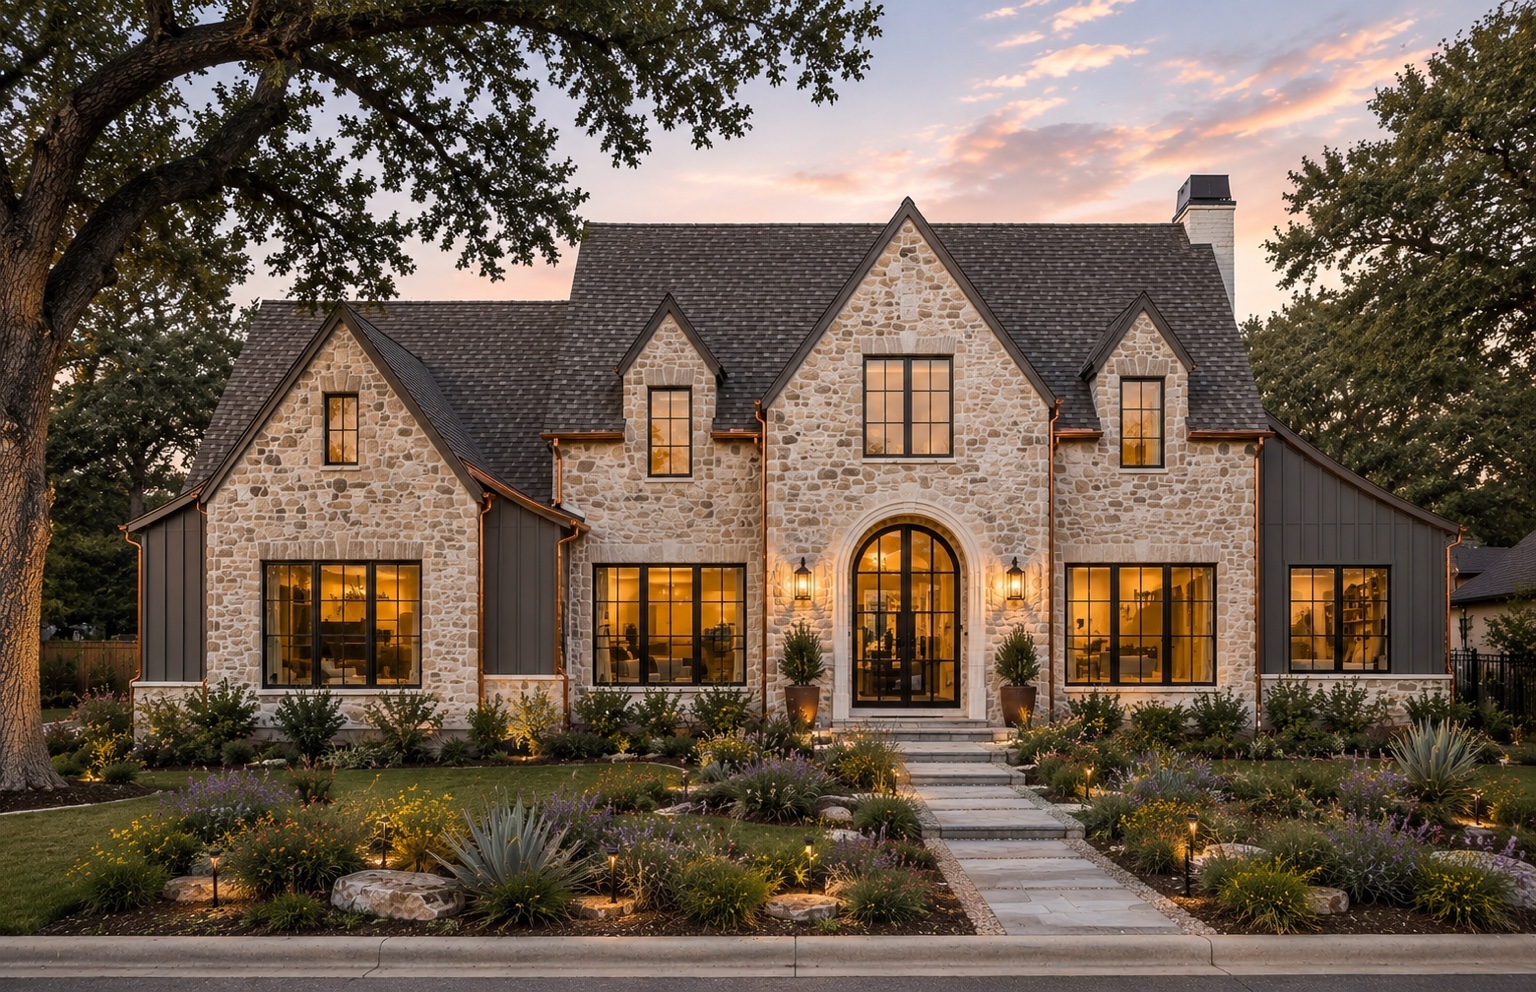
Natural stone, warm wood, and gracious gathering spaces come together in a home designed around the way you live. Explore the collection, then make the details your own.
Explore the spaces and materials that give this design its character. Select any image for a closer look.
An arched front door, a soaring foyer, and a sweeping stair set a gracious tone.
Stone walls, a richly detailed wood ceiling, and a glowing fireplace invite conversation.
Warm wood cabinetry and boldly veined green stone meet around a generous island.
Deep green built-ins and a wood ceiling create the comfort of a private library.
A vaulted ceiling, exposed beams, and soft textiles bring natural warmth to a restful retreat.
Warm wood, green stone, and brass tones continue the material story.
Concept floor plans are shown for layout reference, not to scale. Select a plan to enlarge it.
Gathering spaces, a primary retreat, guest accommodation, and an office / flex room arranged around the foyer.
Two bedrooms flank a central loft, with space to relax, play, and spend time together.
Tell us about your homesite, priorities, and the spaces that matter most.
Explore the plan, finishes, and details you would like to make your own.
Discuss project scope, budget, and timing with Chase Fine Homes.
Talk with Chase about bringing this design to life on your property.
713-539-2226
chasefinehomes33@gmail.com
Pricing, final plans, materials, specifications, and availability are confirmed through a conversation about your project.